Saturday, May 16, 2015

Pictures of Bonus Bedroom

By request, some pictures of our Bonus Bedroom ...

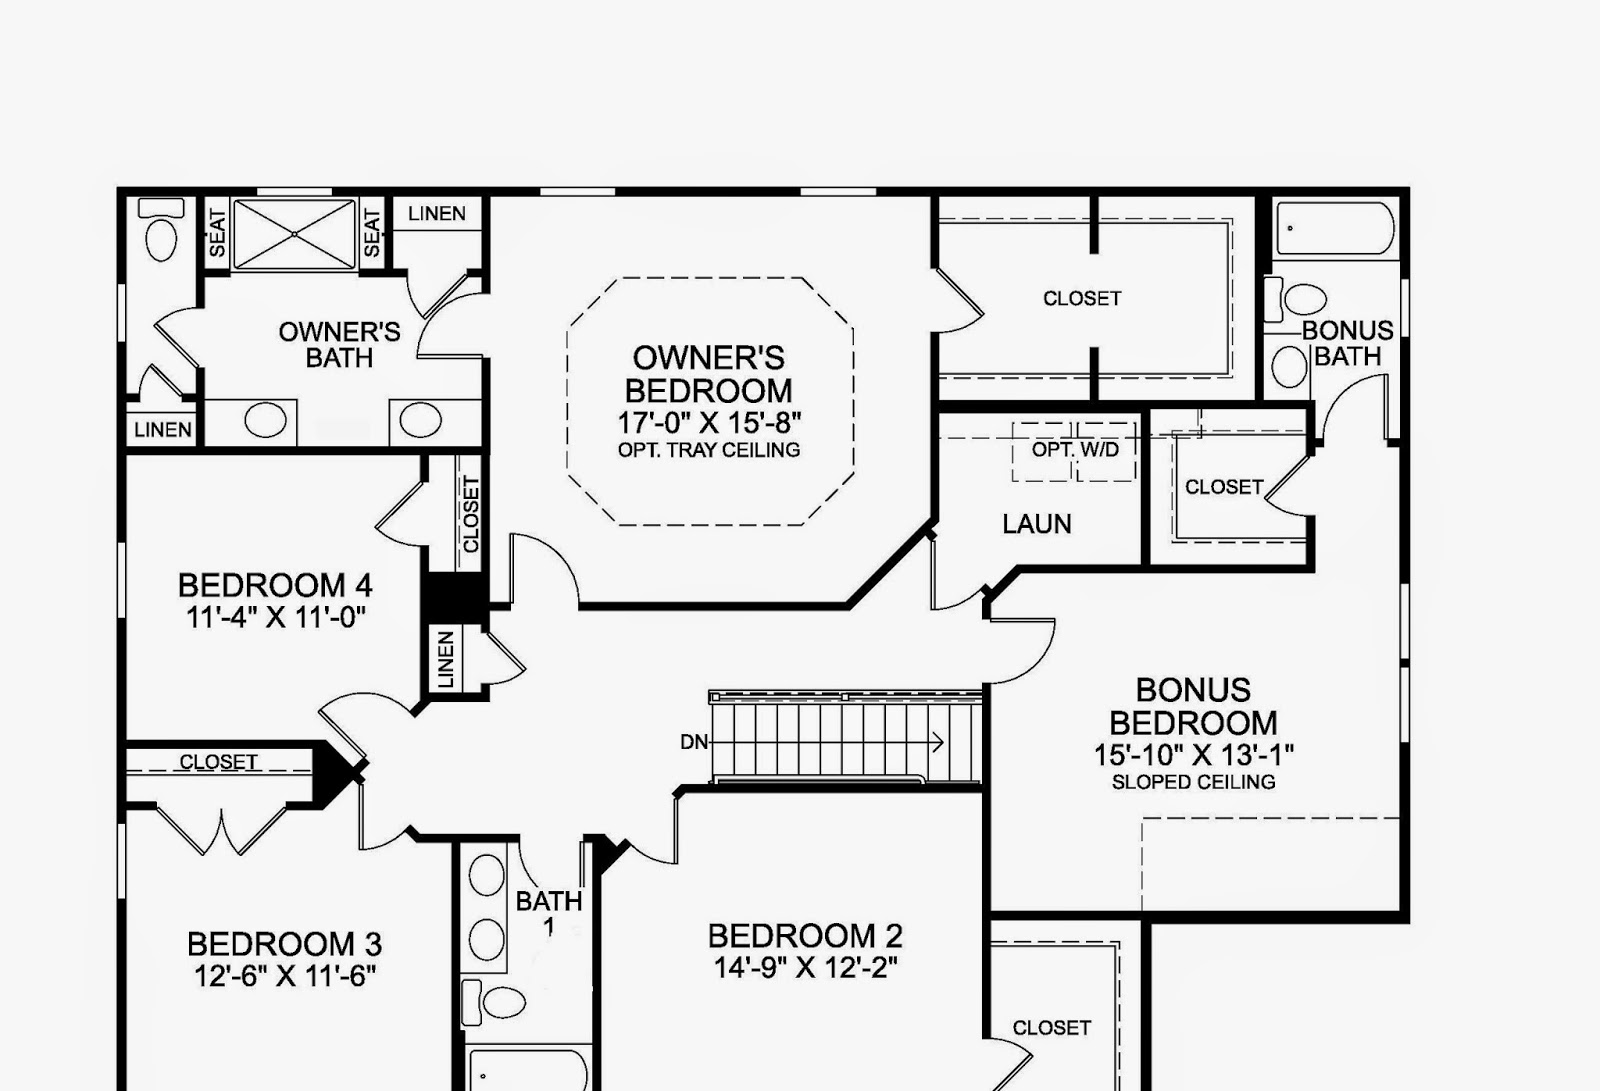
This is the second level floor plan that includes our 5th bedroom ...

It's my understanding that Ryan Homes (at least in our community), is no longer allowing the 5th bedroom option upstairs, but is still allowing a bonus room area.  We were permitted to include the bedroom because we had already priced out our plan before the change was made.  With four boys, 5 bedrooms were very important to us; especially since it gave us another full bath for them to share upstairs.  

Pictures of the progress ...
Bathroom 


I will try to get my husband to snag some pictures of the garage entryway ... it is a bit tough to get shots in there, because there is very little natural light and the overhead lighting is not yet installed.

Wednesday, May 13, 2015

Exterior and Trim Work Complete

Exterior and Interior Trim Work Complete ...

Exterior Complete (except for lighting and the front door)

Interior of Garage Space 

View of Staircase from the Front Room 

View of Staircase and Arch from the Family Room 

Staircase to Second Floor

Kitchen Cabinets (mostly complete)

Doors to the Backyard

View of Kitchen from the Morning Room 

Kitchen Cabinets and Backsplash 

Kitchen Island 

Master Bedroom 


Master Bedroom 

Beginning Tiling of Roman Shower

Monday, May 11, 2015

Drywall Progress

Drywall Progress Pictures ...

Entry from the Garage

Family Room View from the Kitchen 

Morning Room

Kitchen Island 

Kitchen Pantry 

Stairway to Second Floor

View of the Kitchen from the Family Room 

Second Floor Hallway from the Stairs 

Master Bedroom 

First Peek at Siding :)

Saturday, April 25, 2015

Interior Progress

Interior Progress ...

Photos of the Interior so far ...
Master Bathroom Roman Shower


French Doors in the Morning Room 

Morning Room

Family Room


Kitchen Island

Pantry Closet


Archway and Stair Case 
Start of the archway from the Family Room 
Garage Flooring 

Garage Entrance


Interior Choices ...

We have made the following choices for the interior of the home ...

Kitchen:

We have chosen the Scottsdale Maple Square Espresso cabinets with the Crema Mascarello laminate countertops.  We considered the granite counter upgrade, but for the difference in price, we simply weren't "over the moon" about any of the choices and figured it would be an easy change to make later if we were no longer happy with the counters.

Bathrooms:  


All of the bathrooms, except the Master Bath, will have the Fairfield Square Wheat cabinets and included white counters. The Master Bath will have the Maple Square Espresso cabinets (same as the kitchen).  All bathrooms will have the Dal Tile Stratford Place Willow Branch tiles.  

Carpet Selection:


We have chosen the upgraded "Shell Island" carpeting throughout the second floor and the basement.

Main Level Flooring:

We decided to forego all of the hardwood and laminate choices presented to us by Ryan Homes.  They will be installing the base level carpet and resilient flooring on the main level and we will change that out in the very near future :)

Monday, April 20, 2015

Site Location and Bateman Floor Plan

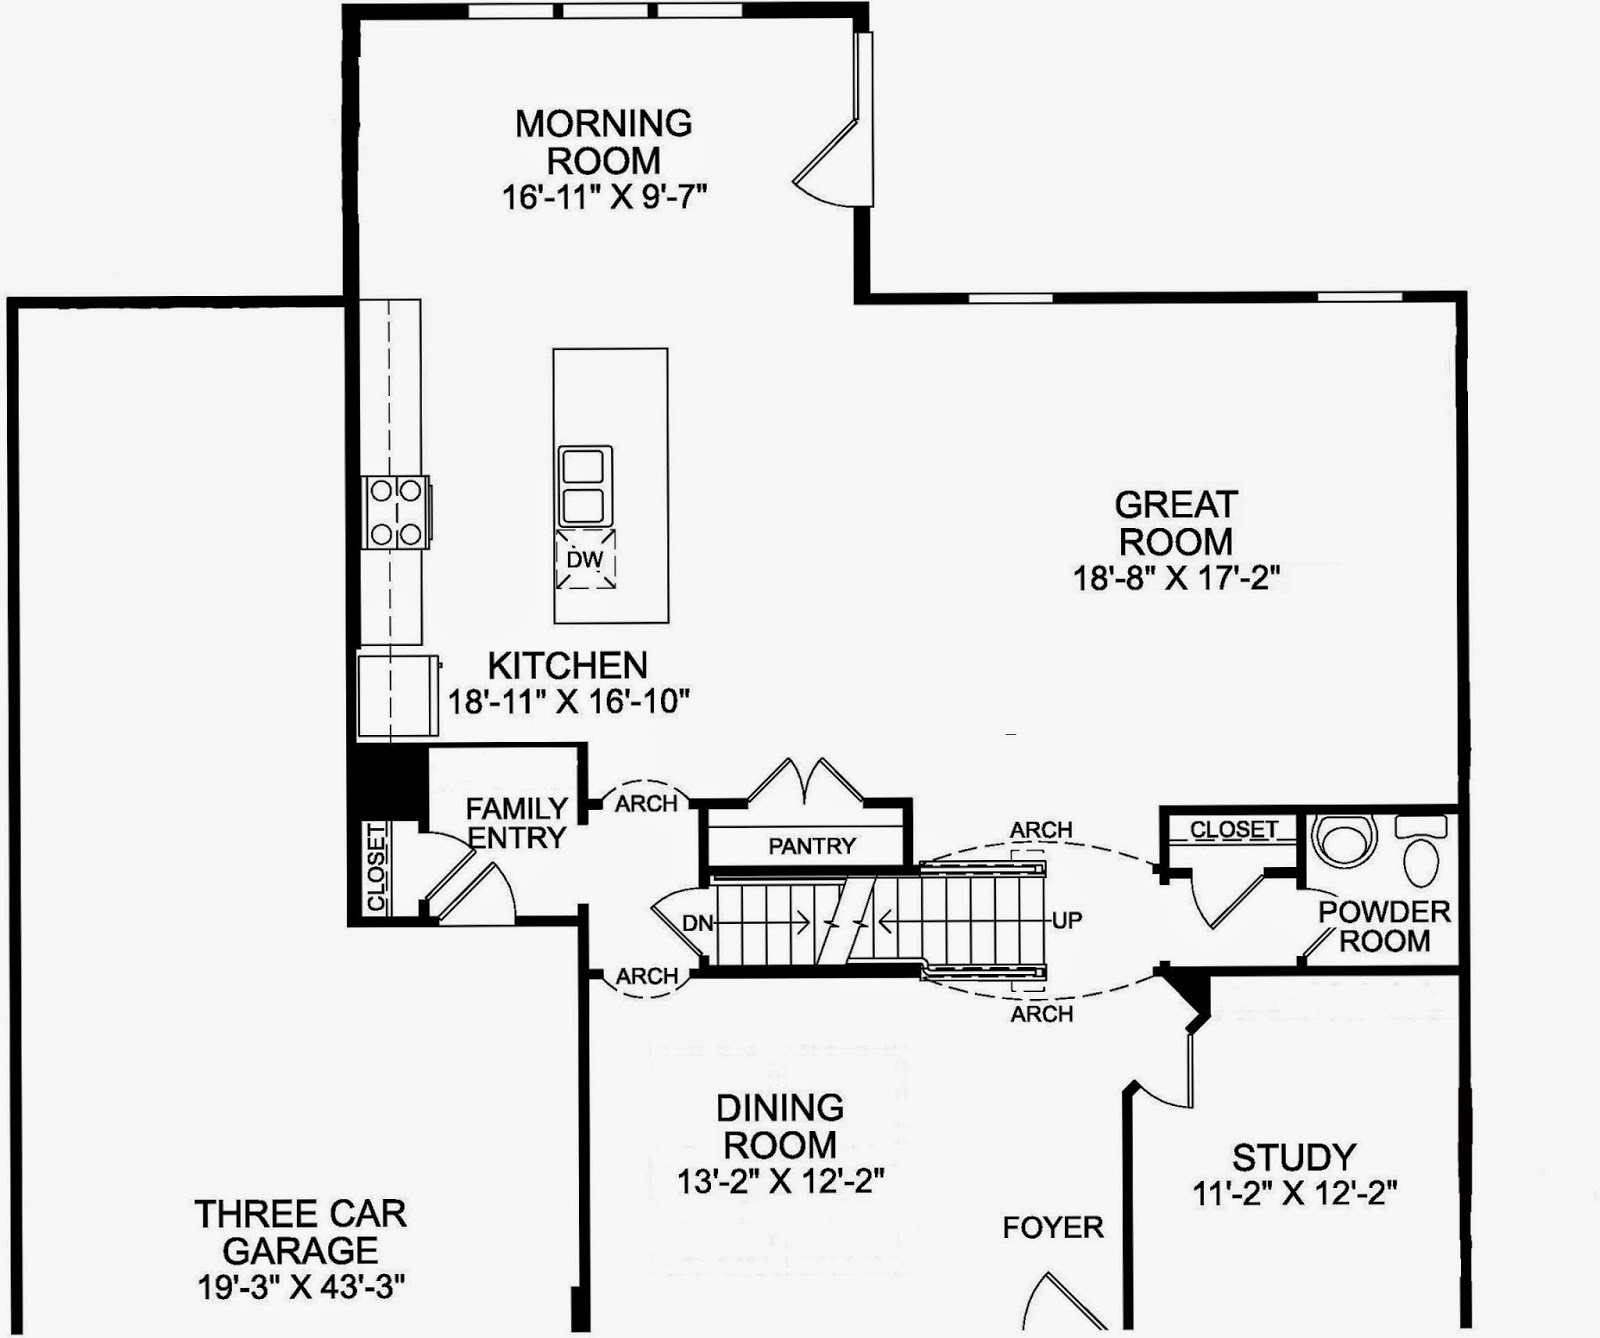
Following an exciting new job opportunity and with a long enough move schedule to allow for a new home build, we settled on the Bateman floor plan with Ryan Homes.  We chose this model due to its adaptability for 5 bedrooms and its open floor plan on the first floor.

We were lucky enough to pick our lot at the opening of a new section within our community.  We chose Lot #45, which will have a great backyard and borders a wooded section and adjoining farmland.


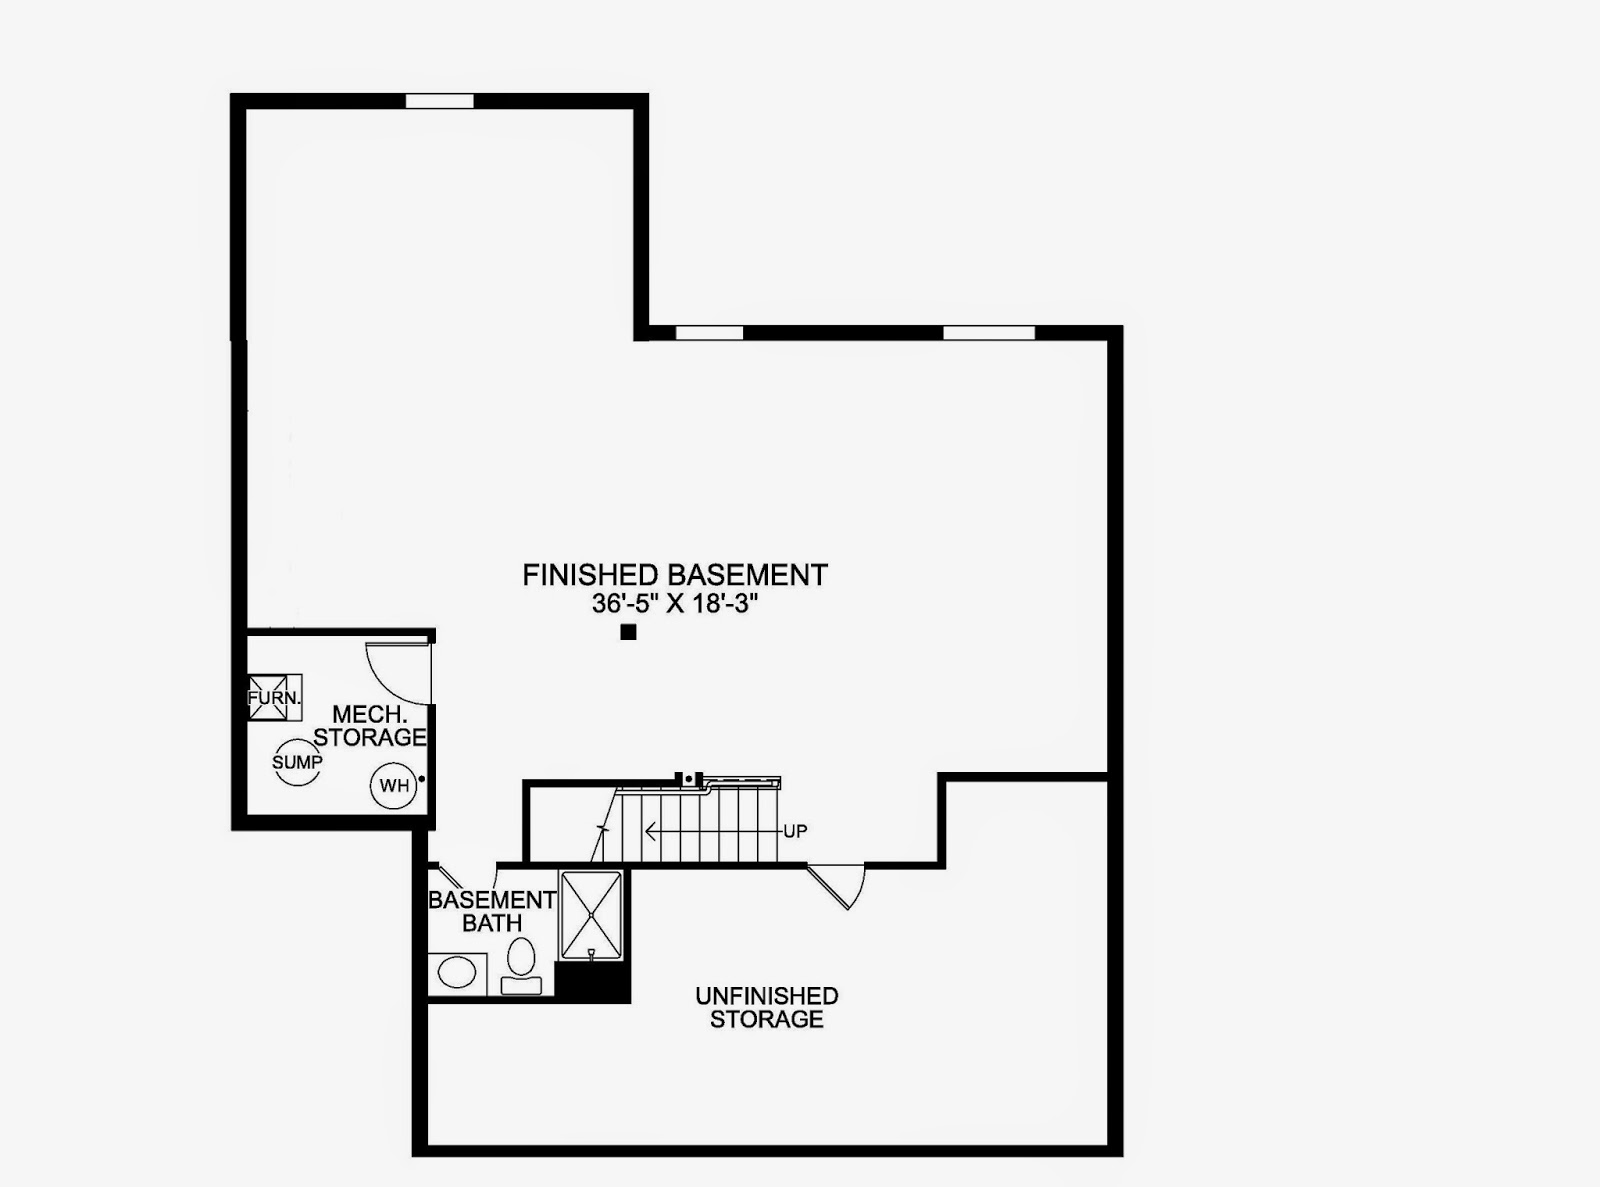
The shape of our lot dictates that the original Bateman floor plan needs to be flipped to the other side, meaning that our garage will be on the left side of the home when viewing it from the street.  We have chosen to upgrade some of the features of the standard Bateman floor plan (including adding a 5th bedroom with adjoining bath, a finished basement with full bath, and a morning room off the kitchen).


Basement Level

First Floor 

Second Floor

Exterior Progress so far ...

March 12, 2015
March 26, 2015
March 29, 2015
March 30, 2015

April 2, 2015

April 9, 2015
April 20, 2015